29.7604 N / 95.3698 W · Houston TX · Nationwide ops
Sys status: secure
Private estate · aerial site survey
American engineered · Private resilience infrastructure

Resilience for
exceptional properties

Underground safe rooms, hardened residences, secure garages, EMP systems, and multi-month continuity infrastructure engineered for high-net-worth estates.

Proudly designed, engineered and built in the USA
Section AA · residential cutaway
29.7604 N / 95.3698 W · site plan 04
Scale 1:50 · exploded axonometric
★ Resilience Architecture

Scroll to explore every level

00
Surface residence & grounds
Concealed entry and perimeter protection seamlessly integrated into your main residence.
01
Blast entry & secure garage
Reinforced blast-resistant entry, biometric access control, and optional subterranean vehicle access.
02
Living quarters & safe rooms
Hardened underground suites, luxury living areas, and storm/fire-rated safe rooms.
03
Life support & EMP systems
NBC air filtration, deep-well water purification, and EMP-shielded independent power microgrids.
04
Continuity & secure data
Multi-month food/storage infrastructure, secure data & communications rooms, and life plant.
25+
Installations planned Yr 1
100%
Code and OSHA compliant
50 yr
Structural design life
24/7
Maintenance support
★ 01 / What we build

Private resilience infrastructure

All services →
01

Hardened Residences & Safe Rooms

Bespoke underground safe rooms, storm/fire shelters, and hardened residential suites designed for high-net-worth estates.

02

Secure Garages & Data Vaults

Subterranean vehicle parking, secure data & communications rooms, and physical asset protection built to high security specs.

03

EMP & System Resilience

High-altitude EMP shielding, surge protection, and hardened infrastructure for critical property operations.

04

Independent Power & Water

Multi-month off-grid power, solar microgrids, battery storage, and deep-well water filtration systems.

05

Air Filtration & Protection

Military-grade NBC air filtration, positive pressure control, fire protection, and environmental hazard defense.

06

Luxury Interiors & Continuity

Estate-grade living spaces, multi-month food & storage infrastructure, and scheduled long-term maintenance.

★ 02 / How we work

From consultation to handover

1
Consultation
2
Site evaluation
3
Design and rendering
4
Permitting
5
Excavation and build
6
Systems install
7
Inspection and handover
★ 03 / Selected work

Recent builds

All projects →
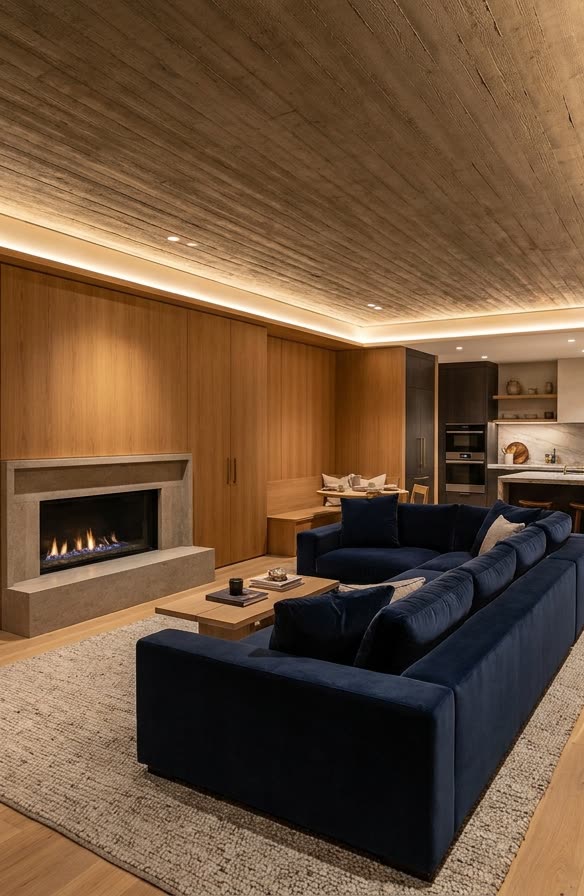
Finished living area of a family bunker with navy sofa and warm oak paneling

Hill Country Residence

1,400 sq ft · Family of 5 · Texas
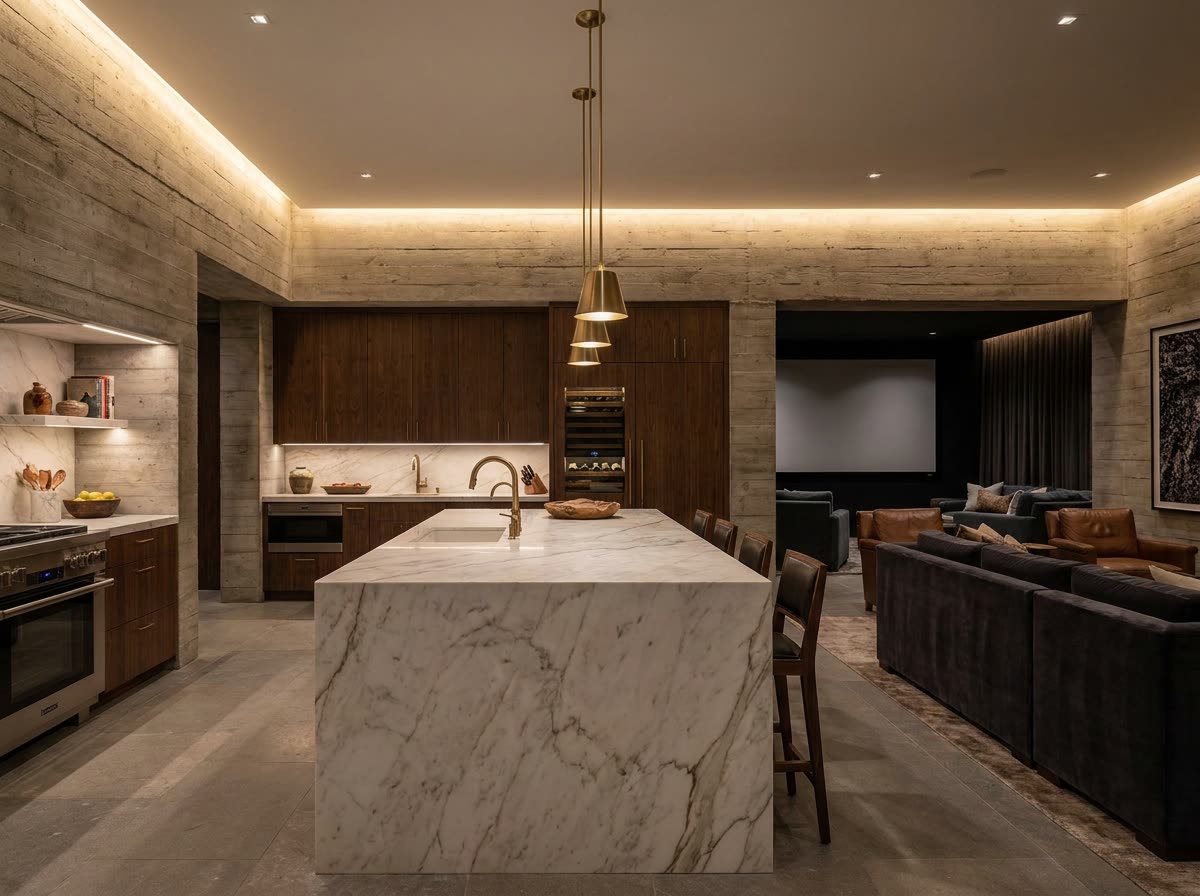
Luxury shelter kitchen with marble island and home theater beyond

Lakeside Estate Shelter

2,200 sq ft · Luxury interior · Colorado
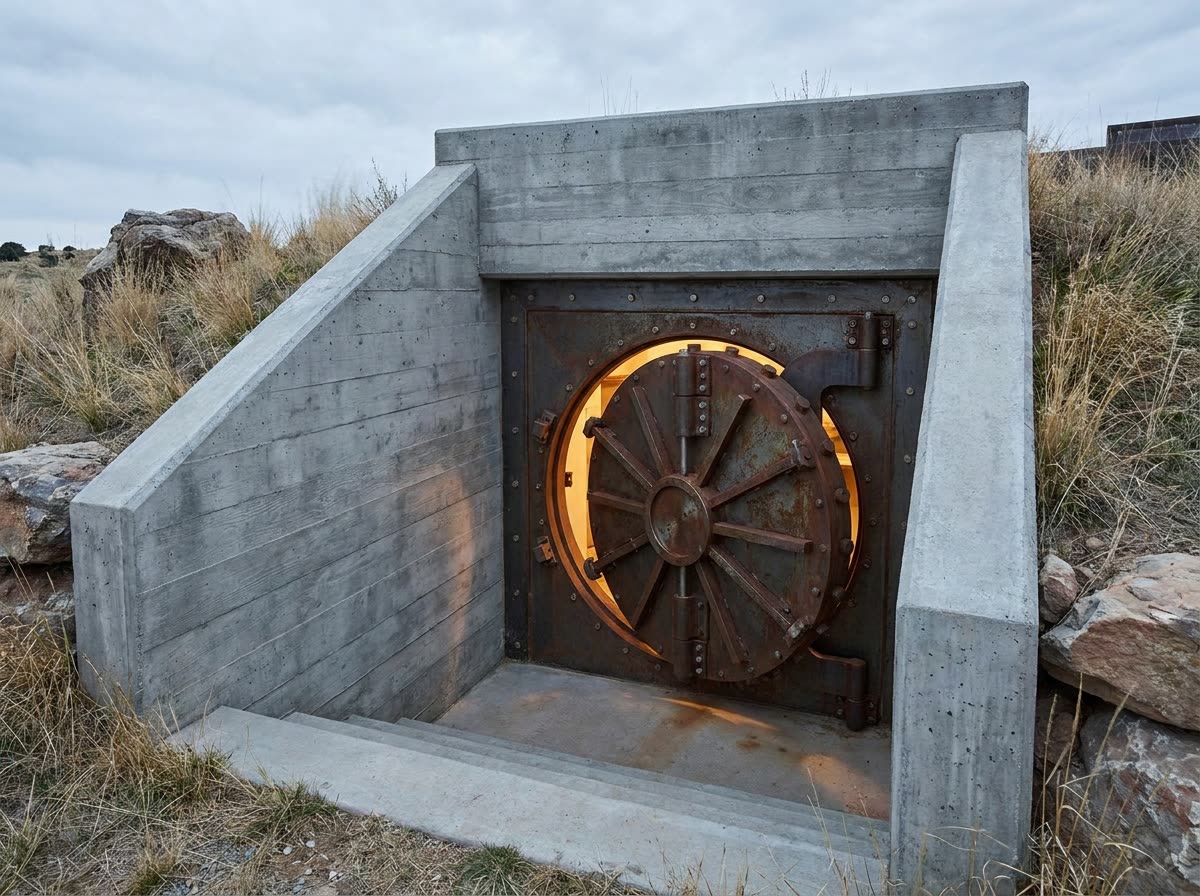
Steel blast door entrance of a ranch storm shelter set in concrete

Ranch Safe Room Complex

900 sq ft · Storm and security · Oklahoma
★ 04 / Why Fortress

Built to code. Built to last.

Unlike generic contractors, we specialize exclusively in private resilience infrastructure for exceptional properties. Every project is engineered, permitted, and inspected under strict confidentiality.

01
Licensed and insured
Full construction licensing, environmental permits, and OSHA compliance on every project.
02
Engineered, not improvised
Stamped structural drawings and geotechnical analysis before a single yard of earth moves.
03
Discreet by default
NDAs, unmarked vehicles on request, and strict confidentiality from consultation to handover.
04
Guaranteed timelines
Detailed proposals with clear milestones, fixed pricing, and financing options.
Confidential consultation

Plan your estate's resilience infrastructure

Confidential site evaluation, engineering assessment, and detailed architectural 3D proposals.

Book a confidential consultation
Free consultation